
348 Esher Ct. | Myrtle Beach | $409,900

SHOW DETAILS
348 Esher Ct.
Myrtle Beach, SC 29579
$409,900
4
BEDS
2
BATHS
2,267
SQ. FT.
348 Esher Ct. Myrtle Beach, SC 29579
For SALE
Single Family
ACTIVE
$409,900
EST. 1,031.81/MO CALCULATE
4
BEDS
2
BATHS
2,267
SQ. FT.
Property Description
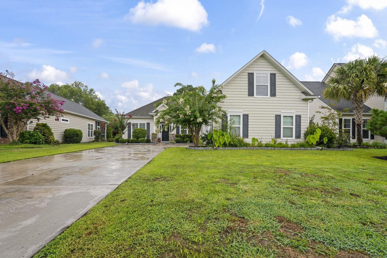
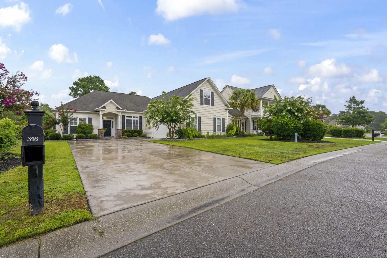
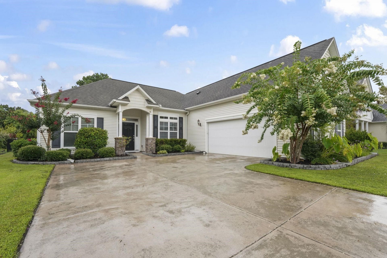
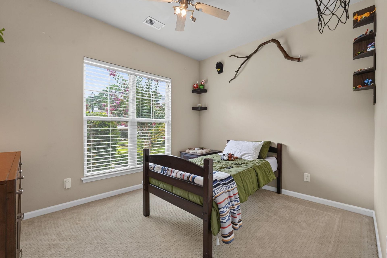
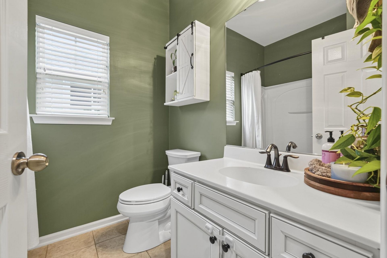
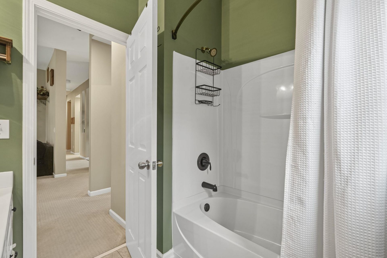
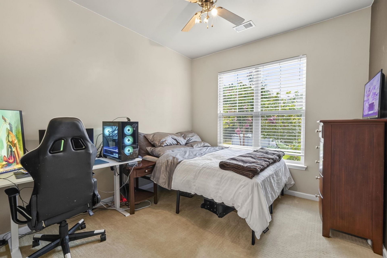
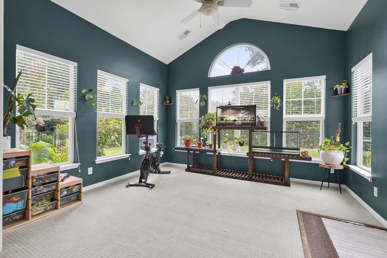
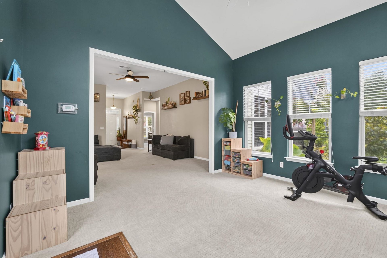
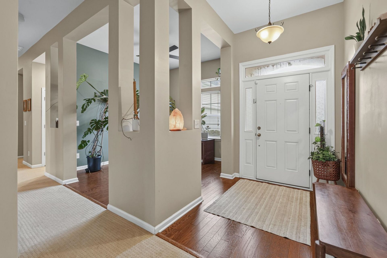
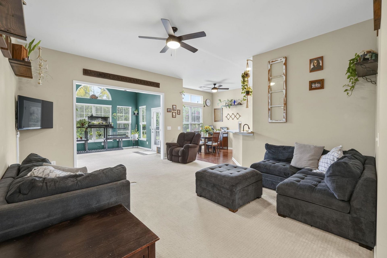
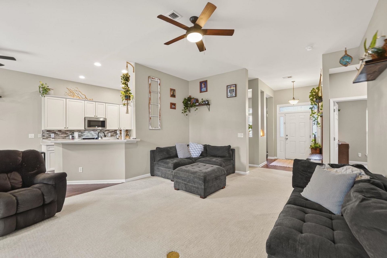
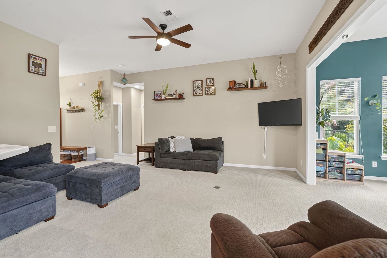
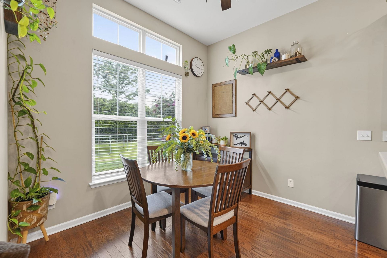
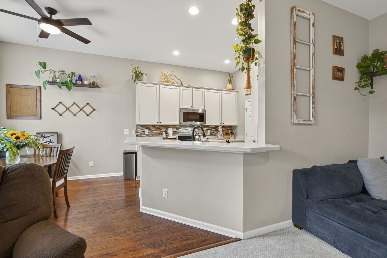
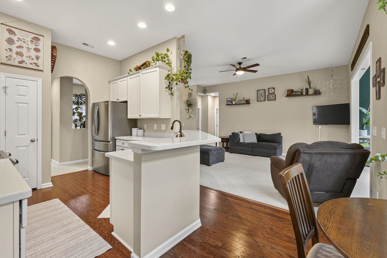
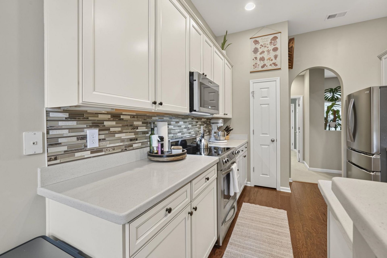
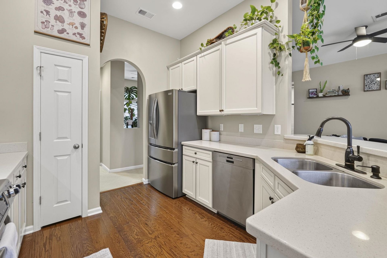
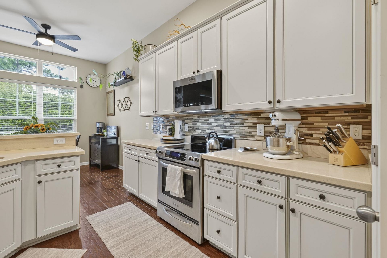
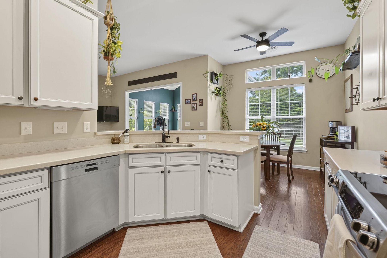
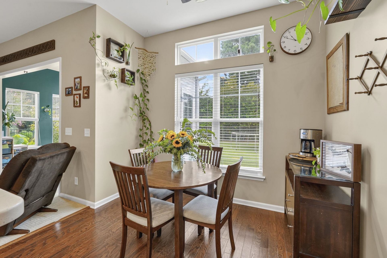
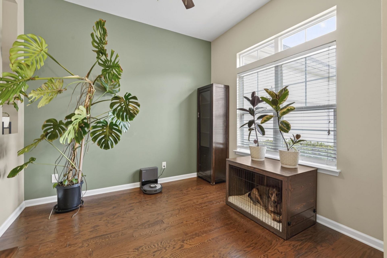
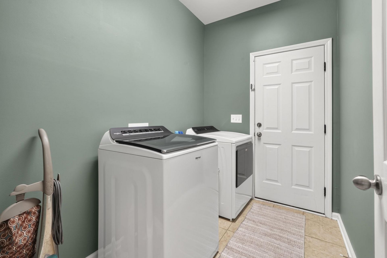
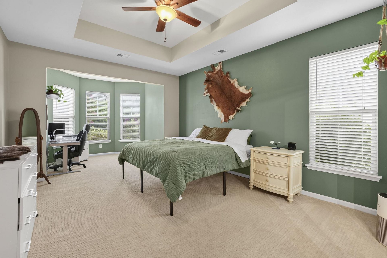
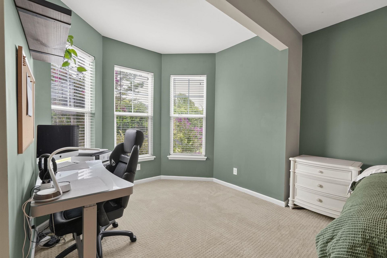
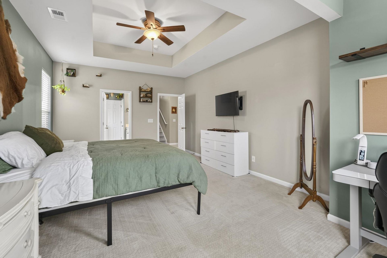
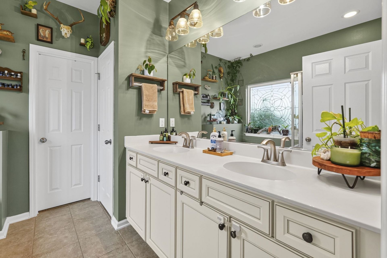
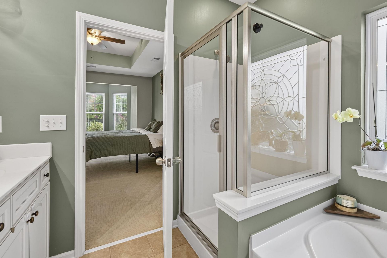
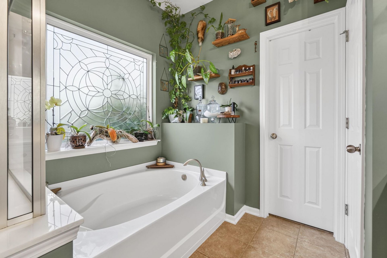
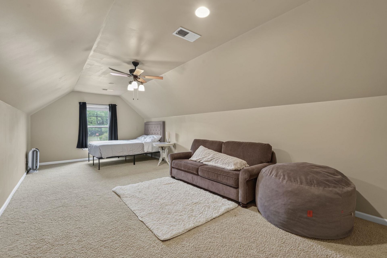
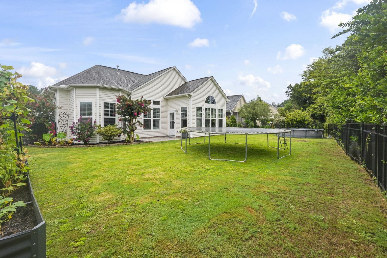
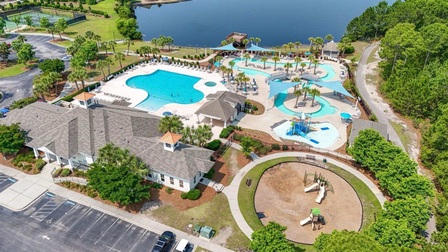
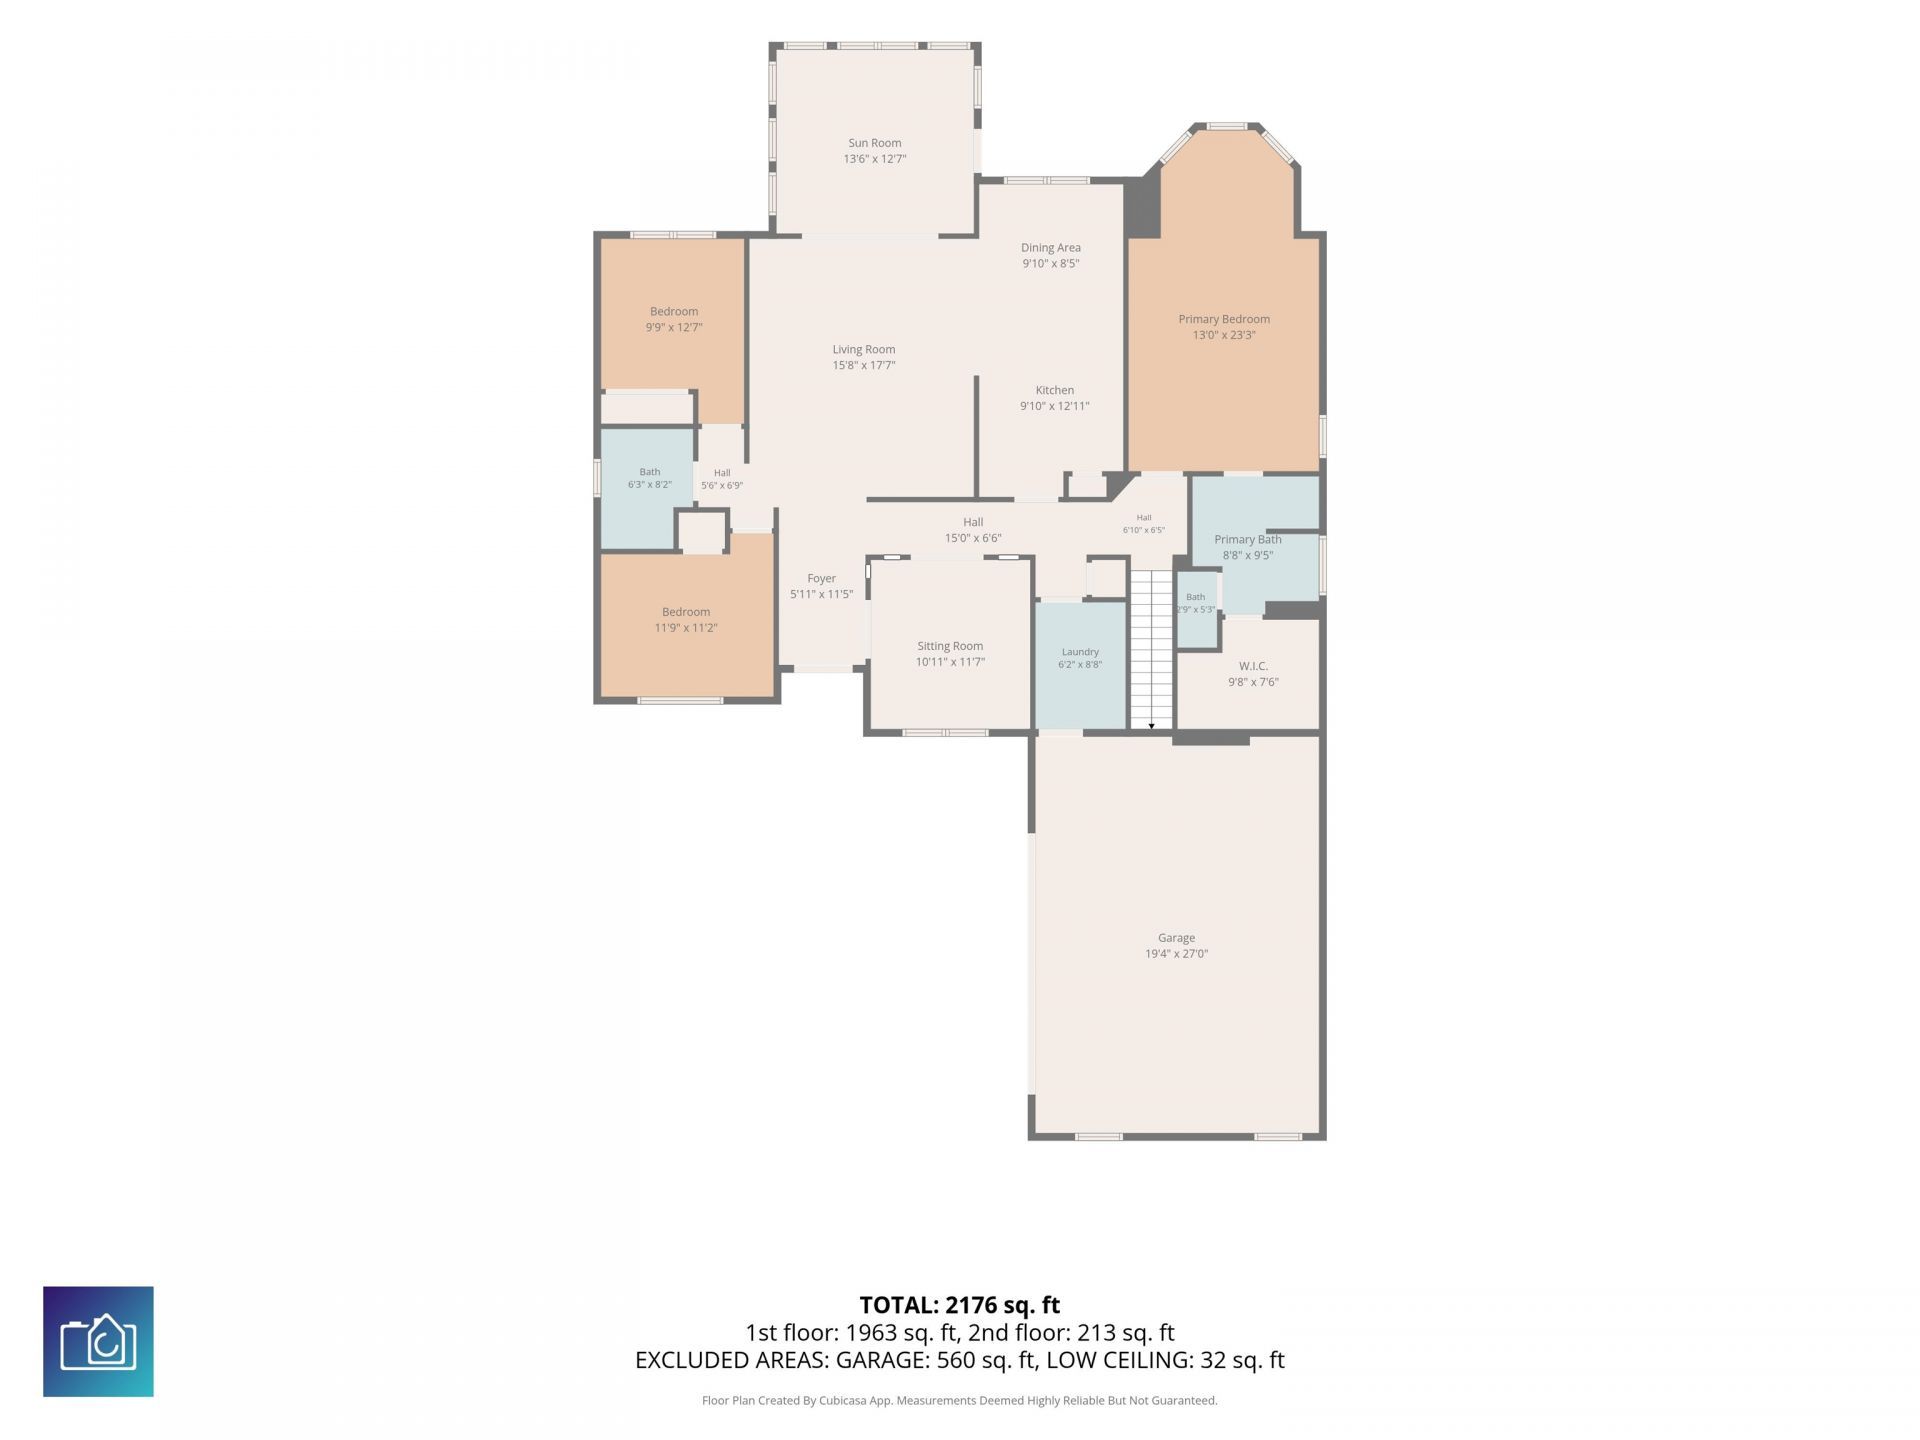
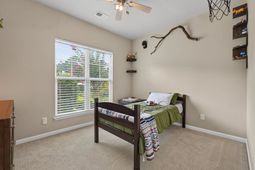
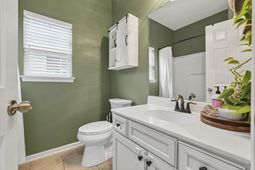
Welcome to 348 Esher Court, located in the highly desirable Berkshire Forest community of Myrtle Beach. This beautifully maintained home is truly move-in ready and can be purchased furnished, with only a few personal items excluded. Designed with comfort and functionality in mind, the home features numerous upgrades throughout. The spacious kitchen is equipped with KitchenAid appliances, solid surface countertops, a stylish glass tile backsplash, a breakfast bar, and custom 42-inch cabinetry with convenient pull-out shelves. The open layout flows seamlessly into the breakfast area and living room, while soaring 10-foot ceilings and a vaulted sunroom fill the home with natural light. The private primary suite is tucked away at the rear of the home and offers a peaceful retreat complete with a sitting area, oversized walk-in closet, and an en-suite bath featuring dual vanities, a walk-in shower, and a relaxing garden tub. Two additional guest bedrooms and a full bath are located on the opposite side of the home, providing privacy for family and visitors. A formal dining room and laundry room complete the main level. Upstairs, a versatile bonus room serves as a fourth bedroom but can easily be used as a home office, media room, or hobby space. Outside, mature landscaping creates a private backyard setting perfect for relaxing on the patio. Additional highlights include a natural gas water heater, PEX water manifold system, irrigation system, gutters, ceiling fans, and a security system
Property Details
- MLS ID2618591
- Property TypeResidential - Single Family
- AppliancesDishwasher, Disposal, Microwave, Range, Refrigerator, Range Hood
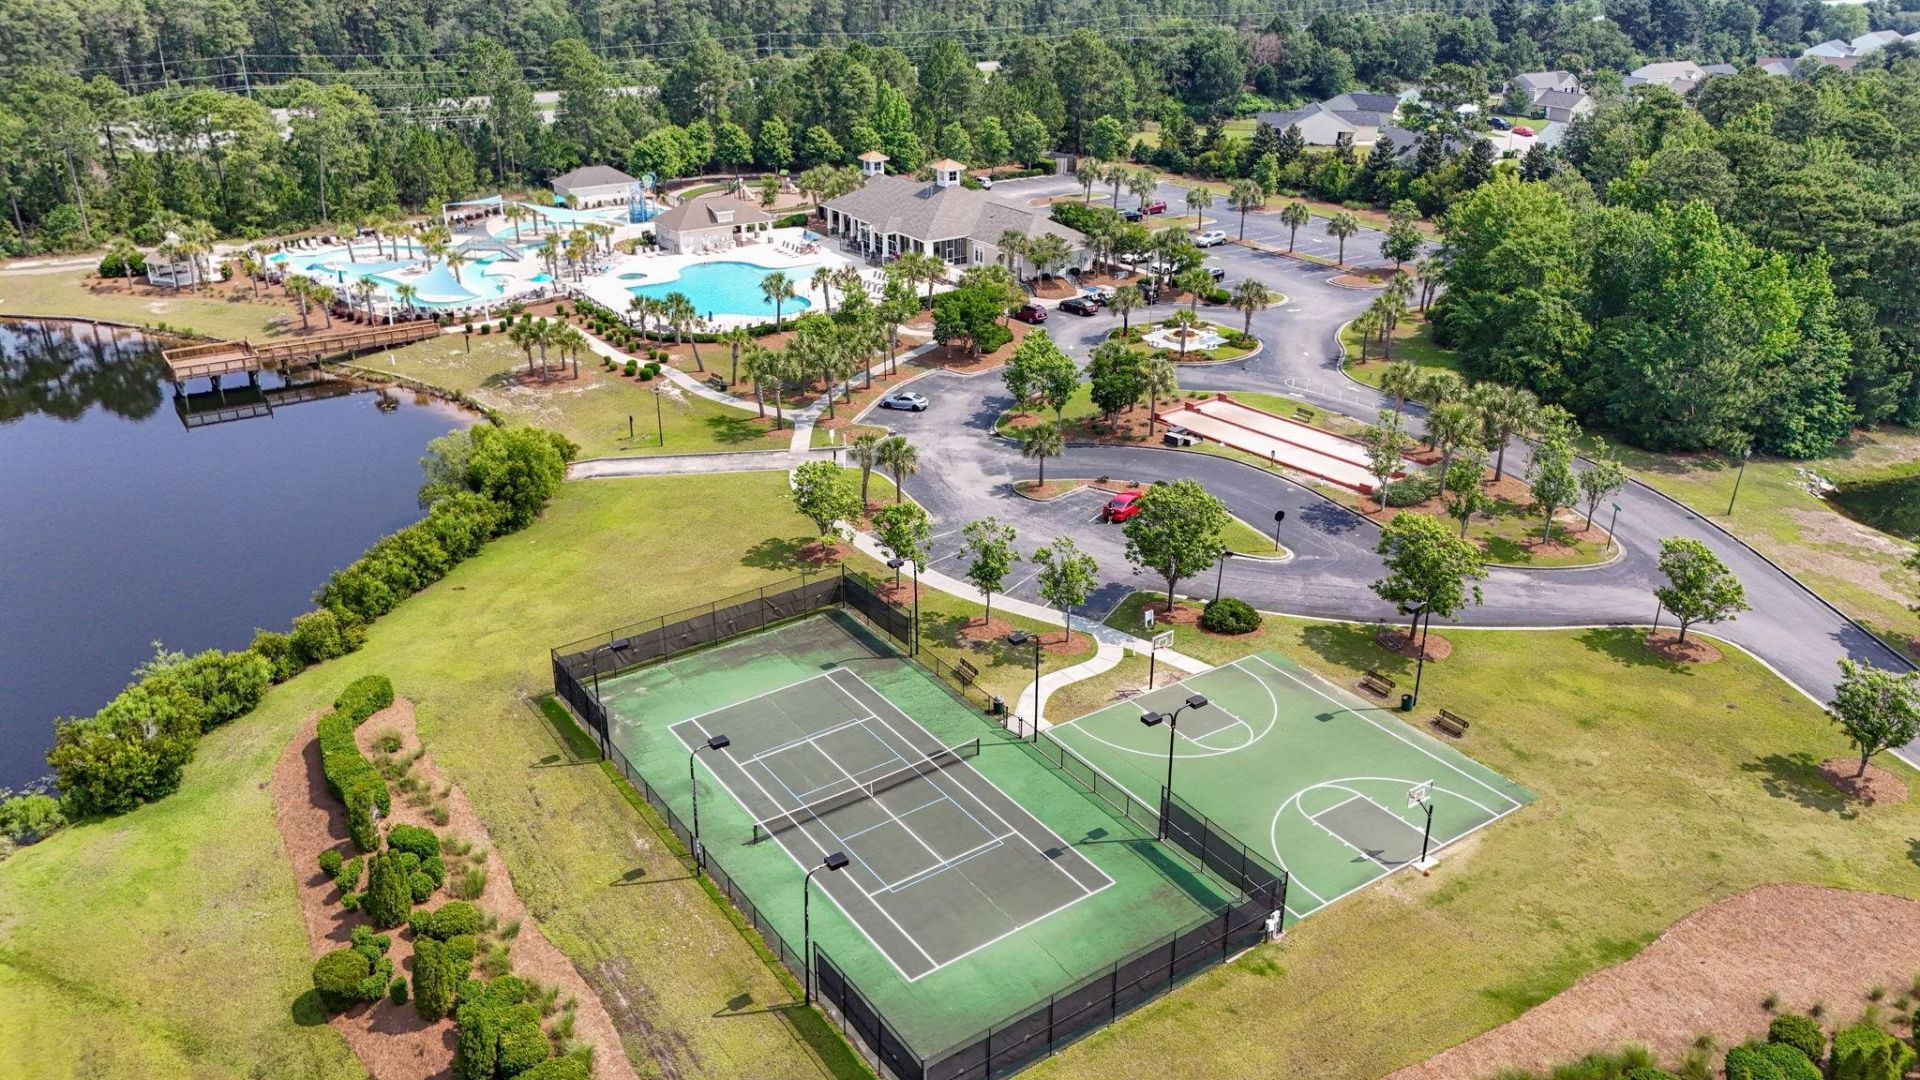
- Association AmenitiesClubhouse, Owner Allowed Golf Cart, Owner Allowed Motorcycle, Pet Restrictions, Tennis Court(s)
- Community FeaturesClubhouse, Golf Carts OK, Recreation Area, Tennis Court(s), Long Term Rental Allowed, Pool
- CoolingCentral Air
- ExteriorVinyl Siding
- Exterior FeaturesSprinkler/Irrigation, Porch
- FlooringCarpet, Tile, Wood
- Garage2 car attached
- HeatingCentral, Electric
- HOAYes
- HOA Fee116/ Monthly
- Home StyleTraditional
- Interior FeaturesTray Ceiling(s), Dual Sinks, Garden Tub/Roman Tub, Main Level Primary, Sitting Area in Primary, Separate Shower, Walk-In Closet(s), Breakfast Bar, Bedroom on Main Level, Breakfast Area, Stainless Steel Appliances, Solid Surface Counters
- Lot DescriptionRectangular, Rectangular Lot
- Lot Size0.18 Acres
- Parcel#41902030015
- ParkingAttached, Garage, Two Car Garage
- Parking NotesAttached, Garage, Two Car Garage
- Patio/PorchRear Porch
- Pets AllowedOwner Only, Yes
- PoolCommunity, Outdoor Pool
- SecuritySecurity System, Smoke Detector(s)
- Securityyes
- Swimming PoolYes
- UtilitiesCable Available, Electricity Available, Natural Gas Available, Phone Available, Sewer Available, Underground Utilities, Water Available
- WaterPublic
- Year Built2009
- acres0.18
Amenities
- Tray Ceiling(s)
- Dual Sinks
- Garden Tub/Roman Tub
- Main Level Primary
- Sitting Area in Primary
- Separate Shower
- Walk-In Closet(s)
- Breakfast Bar
- Bedroom on Main Level
- Breakfast Area
- Stainless Steel Appliances
- Solid Surface Counters
- Sprinkler/Irrigation
- Porch
Listed By / Shown By
Listed By
Agency Name: Century 21 The Harrelson Group
Agency Phone: 843-903-3550
CCAR MLS
Shown By
Agent Name: Charles Branham
Agent Phone: (843) 764-7266
Agency Title: Carolina One Real Estate
CCAR MLS


Web address QR Codes
348 Esher Ct.
Charles Branham
©OneHomeValue
Ask A Question 348 Esher Ct. , Myrtle Beach, SC 29579




This site is hosted, designed and copyright© 1994 - 2026 by Delta Media Group, Inc. -- Patent Pending --